 01

01Completed Legacy project
Completed Commercial Interior
Glass partitions, lighting, flooring and finish work delivered as part of a coordinated commercial interior renovation.
Commercial Construction · Renovations · Project Management
Legacy delivers commercial interiors, renovations and coordinated construction across Toronto and the GTA—from early planning through final handover.
Built around your operation
From public-facing renovations to multi-trade interior build-outs, Legacy brings disciplined planning, coordinated execution and finish-focused workmanship.
01Completed Legacy project
Glass partitions, lighting, flooring and finish work delivered as part of a coordinated commercial interior renovation.
 02

02Active renovation
Organized renovation work with glass partitions, ceiling systems, lighting and finishes coordinated around the project schedule.
 03

03Construction in progress
Framed partitions, drywall, ceiling features and building services brought together through disciplined site coordination.

Craftsmanship in the details
From complex ceiling assemblies and integrated lighting to millwork and finish coordination, Legacy focuses on the details that make commercial interiors memorable.
Planning a commercial build-out, renovation or construction-management scope?
Start a commercial projectExpertise across industries
Specialized construction solutions for the spaces where Ontario businesses work, sell and grow.

Customer-facing spaces built around brand standards, durable finishes and smooth day-to-day operations.
Discuss your project ↘Interior renovations and fit-outs for active retail, service and workplace environments, coordinated around operations, schedule and minimal disruption.
Discuss your project ↘
Practical industrial environments with coordinated services, durable assemblies and efficient circulation.
Discuss your project ↘Residential precision. Commercial discipline.
Renovations and general contracting for workplace, retail and public-facing environments.
Clear schedules, coordinated trades and responsive communication from pre-construction onward.
Ground-up residences, estate homes and complex builds shaped around the client and site.
Thoughtful transformations, additions and exterior structures that respect what already works.
Control the process.Protect the outcome.Procurement-minded construction
Commercial work succeeds when the details are visible, decisions are timely and every trade understands the sequence.
Confirm scope, constraints, schedule and the clearest path to construction.
Align trades, materials and decisions before they become site delays.
Execute with disciplined supervision, quality checks and clear communication.
Resolve deficiencies, organize handover and finish the project properly.
Built for accountable delivery
Requirements, exclusions and decisions documented early so the team builds from a shared understanding.
Trade sequencing and material planning managed against the realities of the site and the target handover.
Work reviewed throughout construction, with deficiencies addressed before they become closeout problems.
Responsive updates, visible decisions and one accountable point of coordination throughout the project.
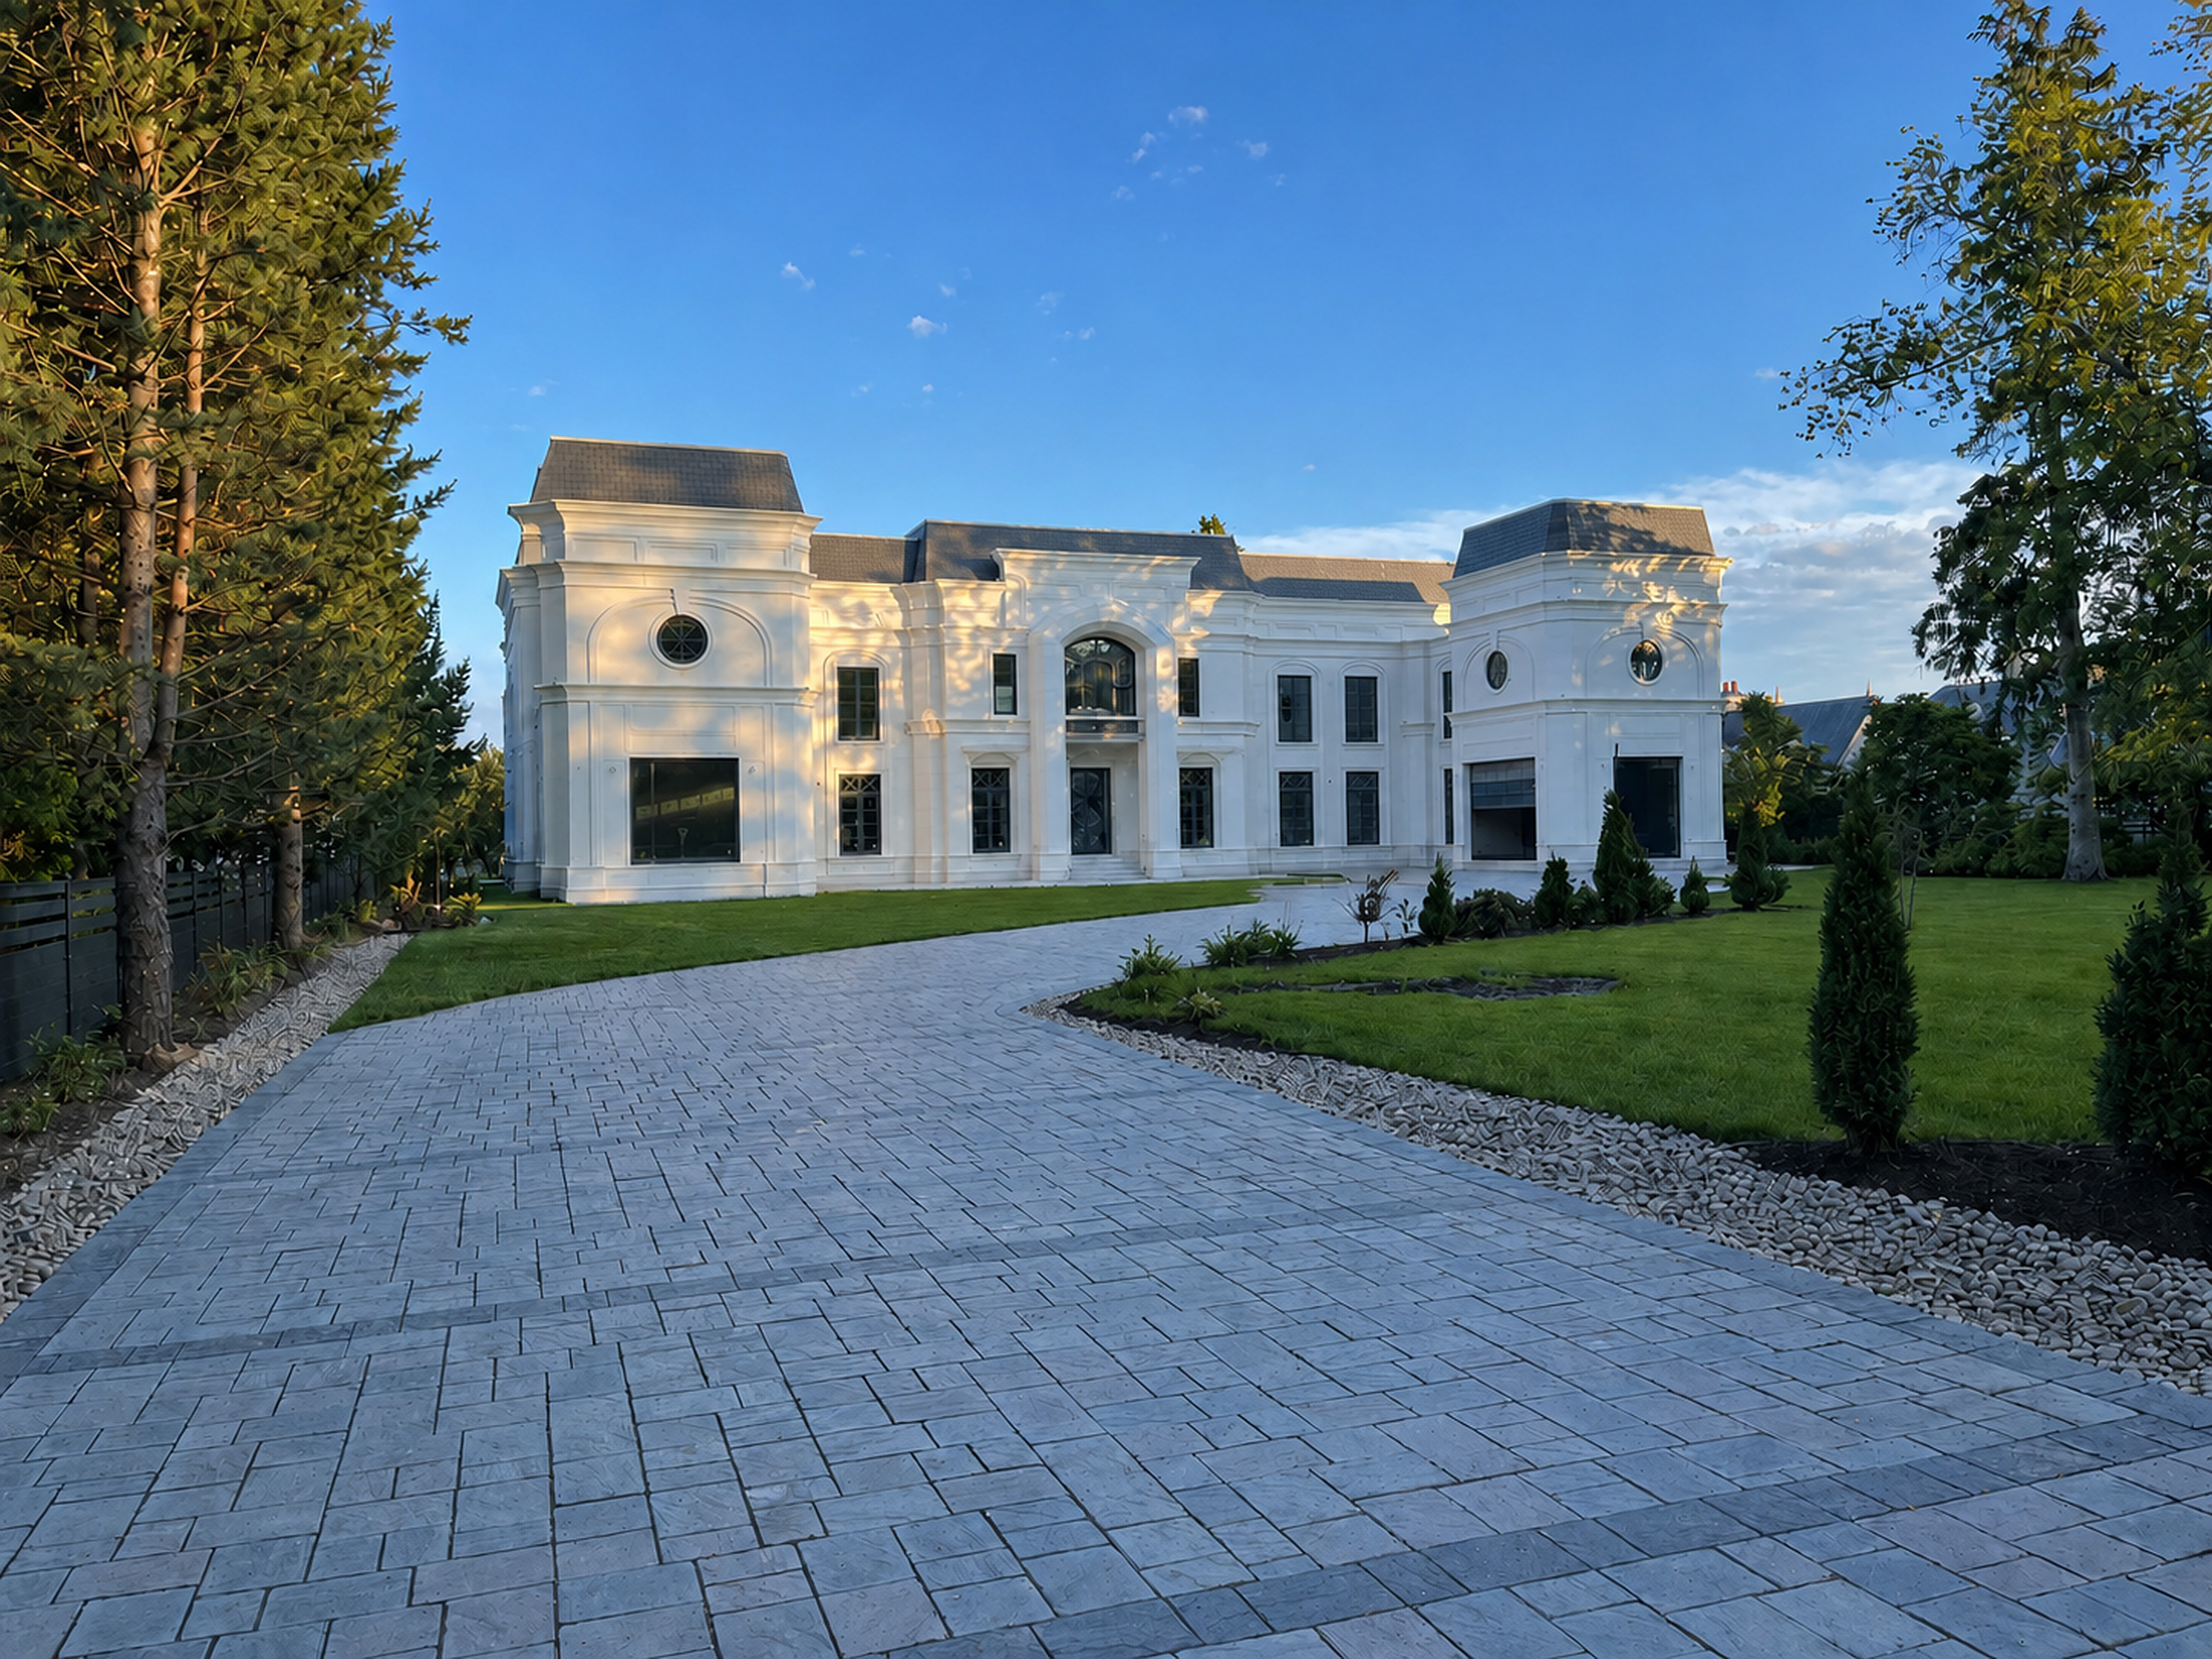
Selected custom-build work demonstrates Legacy’s ability to manage complex construction from the ground up.
 01
01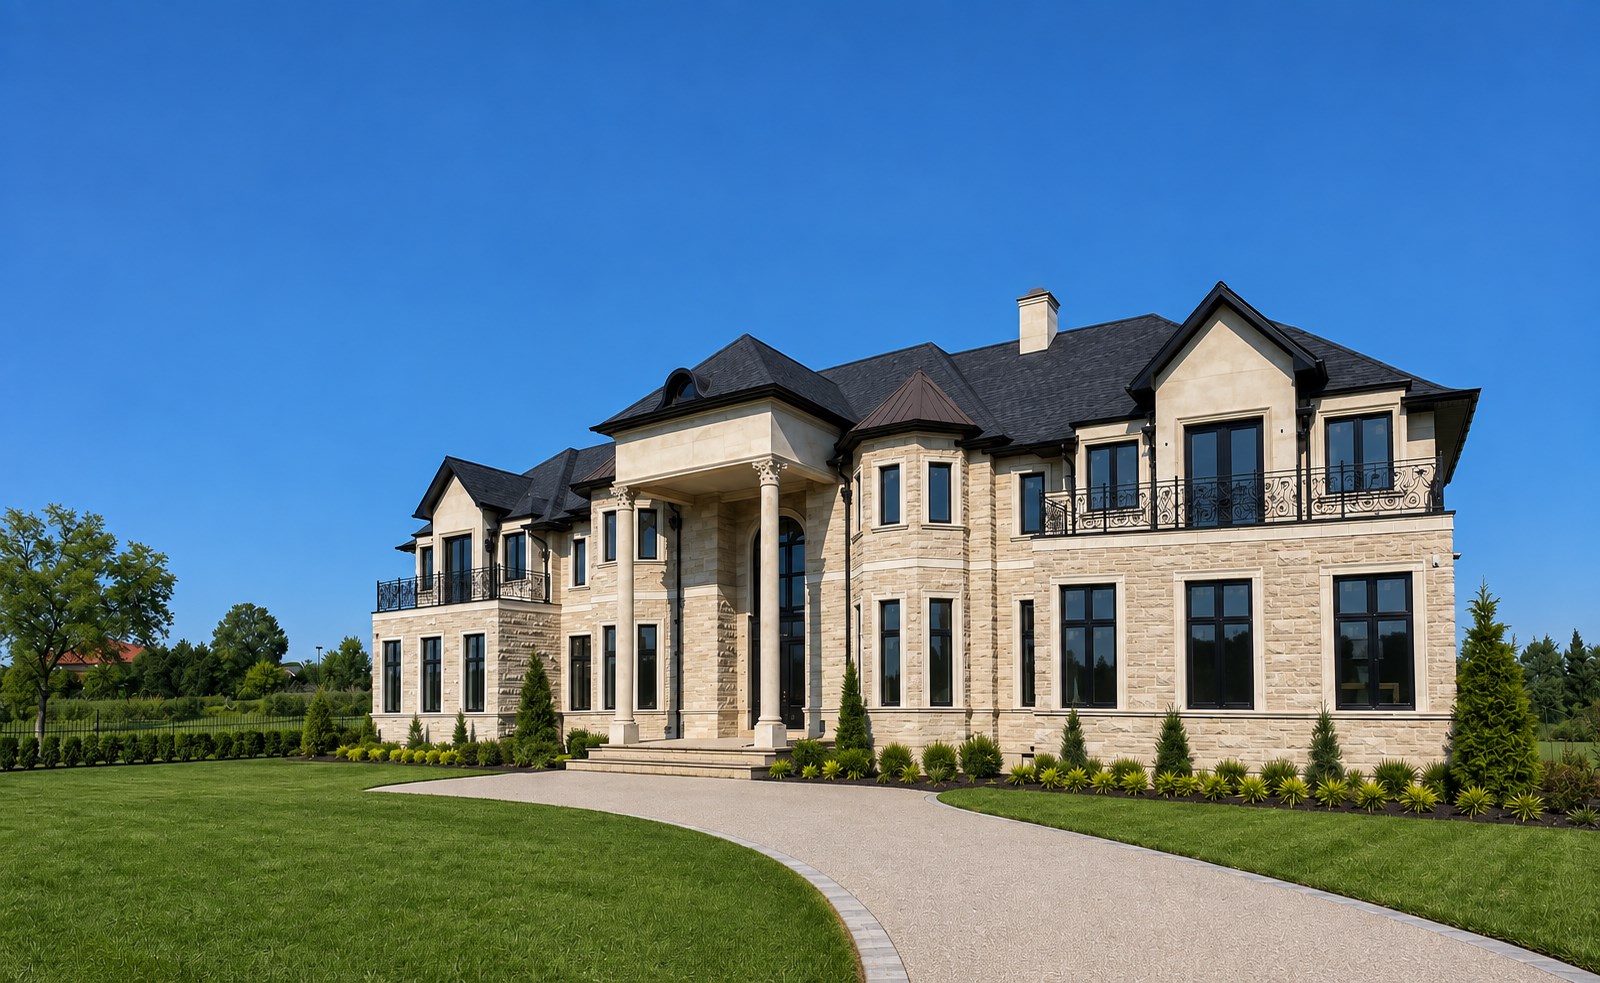 02
02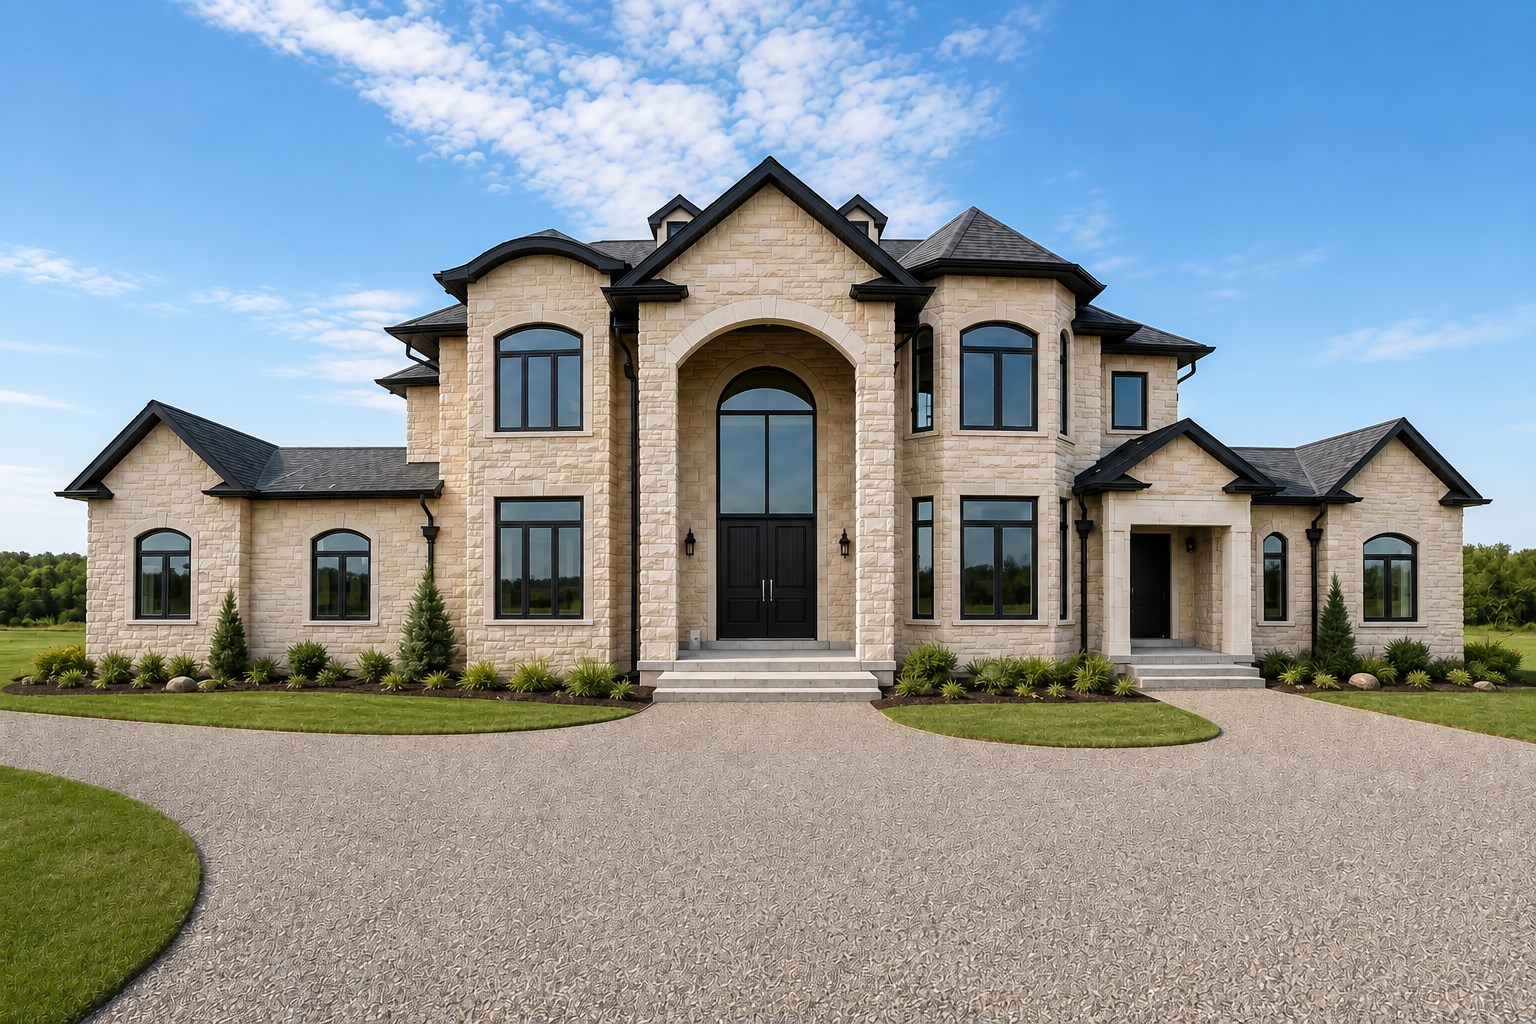 03
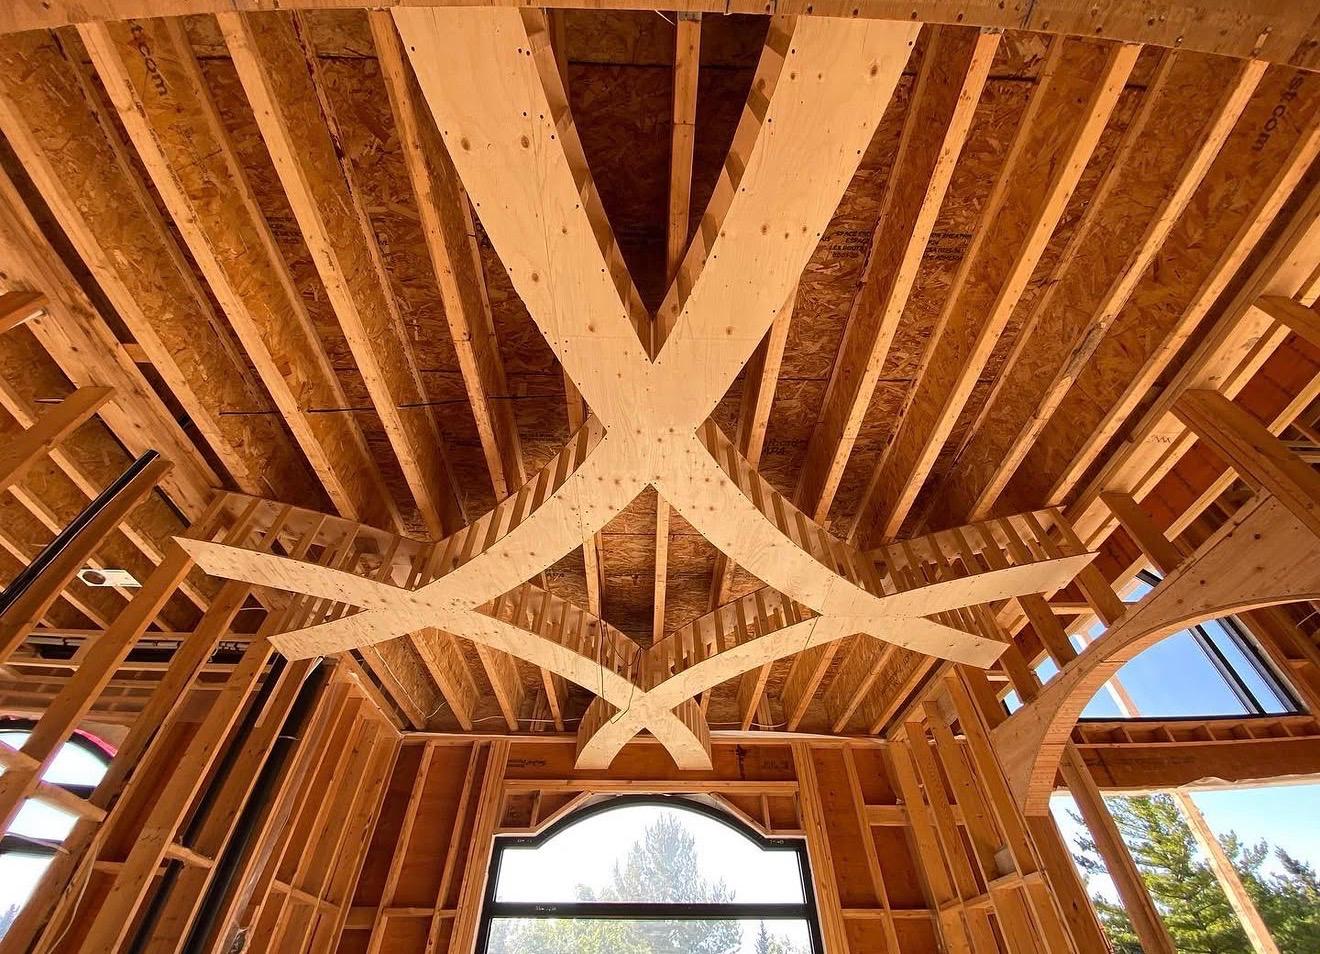


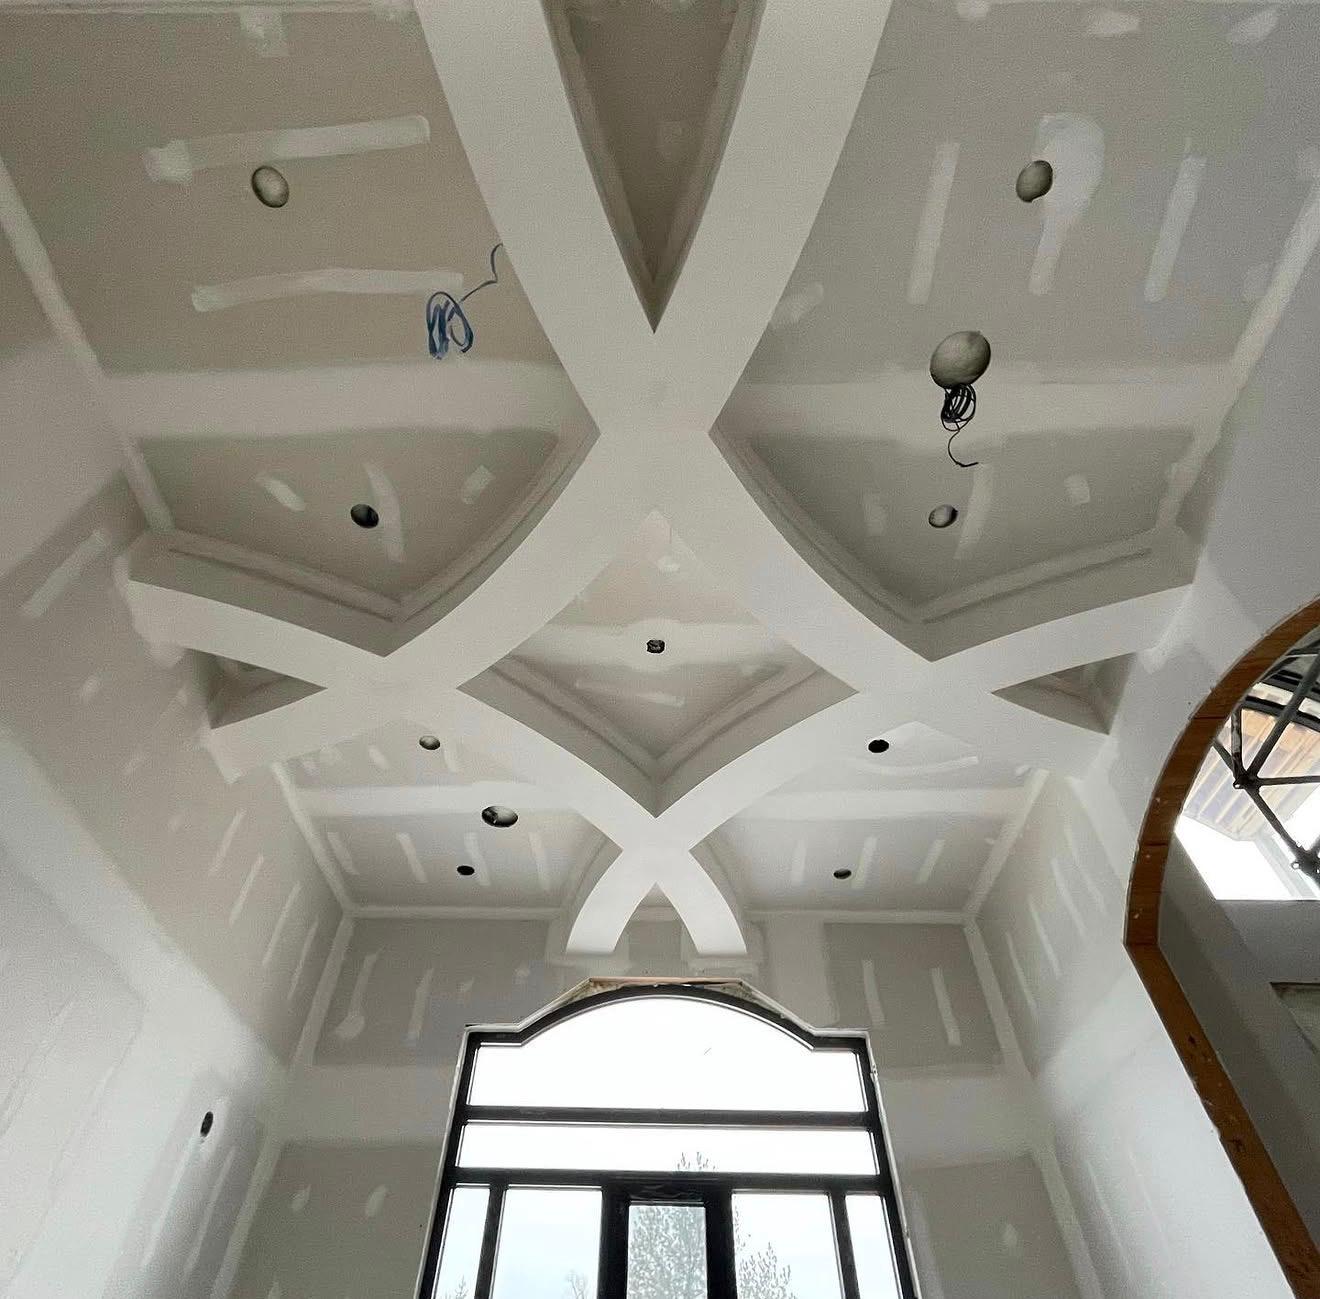
03Drag the slider to compare the same custom ceiling during structural framing and after its completed architectural finish.
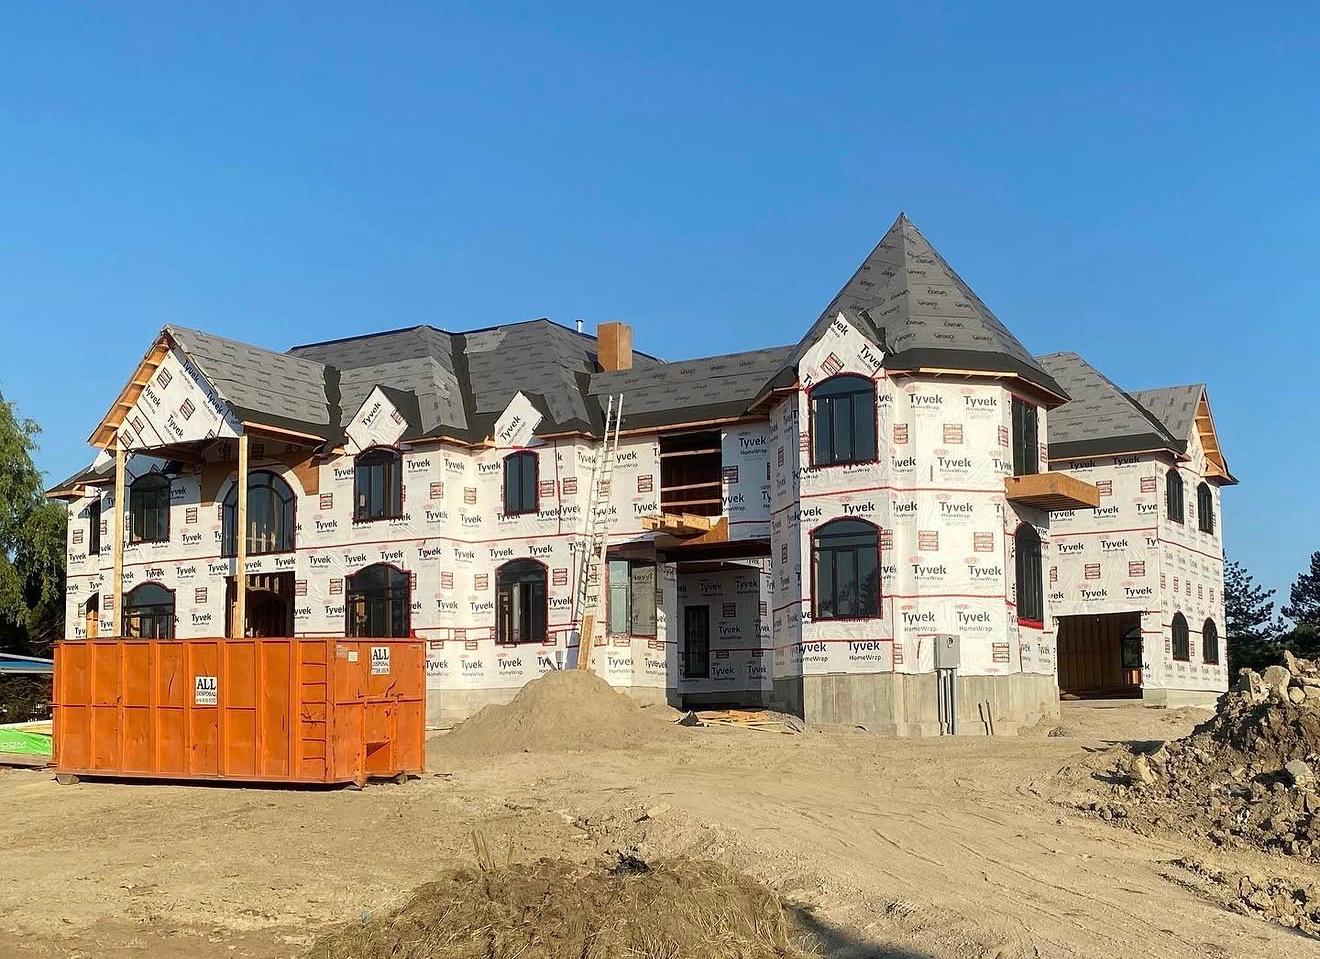
Framing, envelope work and finish preparation shown during active custom-home construction.

Legacy brings scope, drawings, consultants, approvals, site constraints and construction sequencing into one coordinated plan before work begins.
Discuss a project ↘ Modern wine & spirits retail · Concept visualization
Established 2009
Legacy Design & Build is an Ontario construction company serving Toronto and the surrounding GTA. Our work is grounded in careful planning, skilled coordination, open communication and pride in the finished result.
Clarify the vision, scope, requirements and path to construction.
Coordinate trades and materials with close attention to quality and schedule.
Keep communication clear, decisions visible and every phase moving forward.
Project enquiries
Legacy partners with owners, consultants and procurement teams on commercial construction, renovations and select residential projects. Share the key details below and our team will review the opportunity.
Email info@legacybuild.ca
Call 416 277 7870 · 647 780 9008